
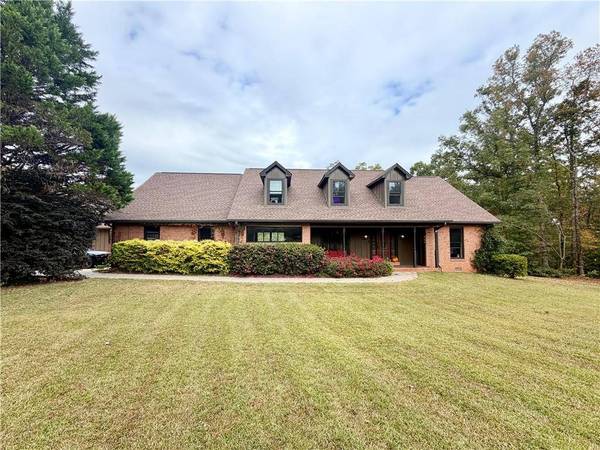
825 Sunset DR
Locust Grove, GA 30248
- 4 Beds
- 3.5 Baths Full Baths: 3 Half Baths: 1
- 5,085 SqFt
- 24.66 Lot Size
- 1993 Year Built
GALLERY
PROPERTY DETAIL
Key Details
Property Type Single Family Home
Sub Type Single Family Residence
Listing Status Coming Soon
Purchase Type For Sale
Square Footage 5, 085 sqft
Price per Sqft $216
Subdivision Tussahaw Reservoir
MLS Listing ID 7870975
Style Traditional
Bedrooms 4
Full Baths 3
Half Baths 1
Construction Status Resale
HOA Y/N No
Year Built 1993
Annual Tax Amount $5,669
Tax Year 2026
Lot Size 24.660 Acres
Acres 24.66
Property Sub-Type Single Family Residence
Source First Multiple Listing Service
Location
State GA
County Henry
Area Tussahaw Reservoir
Lake Name None
Rooms
Bedroom Description Master on Main,Oversized Master,Split Bedroom Plan
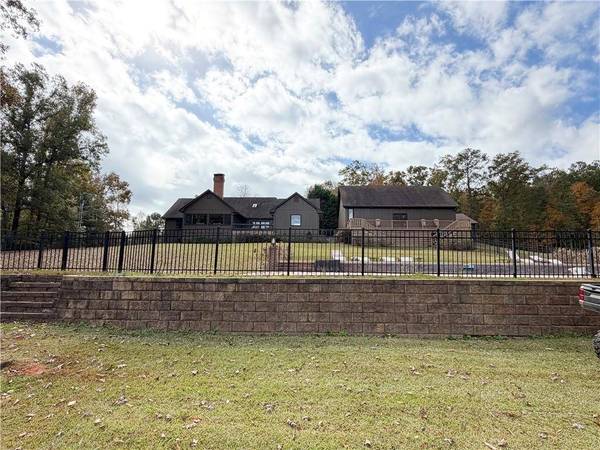
Other Rooms Carriage House, Gazebo, Kennel/Dog Run, Outbuilding, Outdoor Kitchen, RV/Boat Storage, Workshop
Basement Crawl Space
Main Level Bedrooms 2
Dining Room Separate Dining Room
Kitchen Cabinets Stain, Eat-in Kitchen, Other Surface Counters, Pantry, Solid Surface Counters, View to Family Room
Building
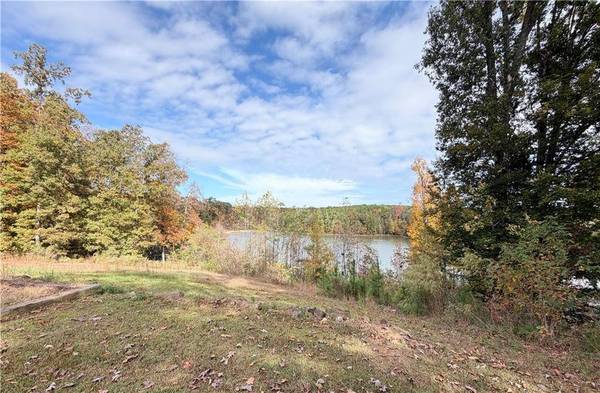
Lot Description Back Yard, Creek On Lot, Front Yard, Landscaped, Private, Wooded
Story One and One Half
Foundation Brick/Mortar
Sewer Septic Tank
Water Well
Architectural Style Traditional
Level or Stories One and One Half
Structure Type Brick 3 Sides,HardiPlank Type
Construction Status Resale
Interior
Interior Features Bookcases, Double Vanity, Entrance Foyer, High Ceilings 9 ft Main, High Ceilings 9 ft Upper, High Speed Internet, His and Hers Closets, Tray Ceiling(s), Walk-In Closet(s)
Heating Central, Electric, Heat Pump, Separate Meters
Cooling Ceiling Fan(s), Central Air, Heat Pump, Humidity Control
Flooring Carpet, Ceramic Tile, Hardwood
Fireplaces Number 1
Fireplaces Type Family Room, Living Room
Equipment Dehumidifier
Window Features Double Pane Windows,Insulated Windows,Plantation Shutters
Appliance Dishwasher, Disposal, Electric Range, ENERGY STAR Qualified Appliances, Microwave, Refrigerator
Laundry Laundry Room, Main Level
Exterior
Exterior Feature Private Yard, Rear Stairs
Parking Features Attached, Driveway, Garage, Garage Door Opener, Garage Faces Side, Level Driveway, Electric Vehicle Charging Station(s)
Garage Spaces 2.0
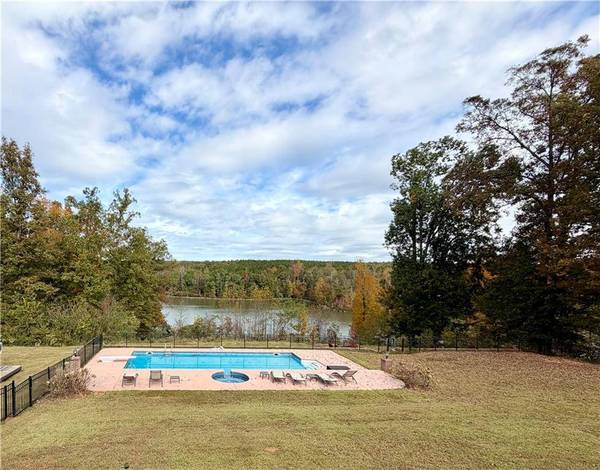
Fence Back Yard, Fenced
Pool Heated, In Ground, Salt Water, Vinyl
Community Features Near Schools, Near Shopping
Utilities Available Cable Available, Electricity Available, Phone Available, Water Available
Waterfront Description None
View Y/N Yes
View Pool, Rural, Trees/Woods
Roof Type Composition,Shingle
Street Surface Paved
Accessibility Accessible Kitchen, Accessible Kitchen Appliances
Handicap Access Accessible Kitchen, Accessible Kitchen Appliances
Porch Covered, Deck, Front Porch, Patio, Rear Porch
Private Pool false
Schools
Elementary Schools New Hope - Henry
Middle Schools Locust Grove
High Schools Locust Grove
Others
Senior Community no
Restrictions false
Financing no
Special Circumstances None
SIMILAR HOMES FOR SALE
Check for similar Single Family Homes at price around $1,100,000 in Locust Grove,GA

Active
$839,000
2214 Golden Eagle DR, Locust Grove, GA 30248
Listed by Chess Realty, LLC6 Beds 4.5 Baths 6,769 SqFt
Active
$575,000
6413 Caledon CT, Locust Grove, GA 30248
Listed by World Properties International Atlanta Neighborhoo5 Beds 4 Baths 3,222 SqFt
Active
$595,000
1308 Linkview XING, Locust Grove, GA 30248
Listed by Watkins Real Estate Associates5 Beds 3.5 Baths 4,017 SqFt
CONTACT
