
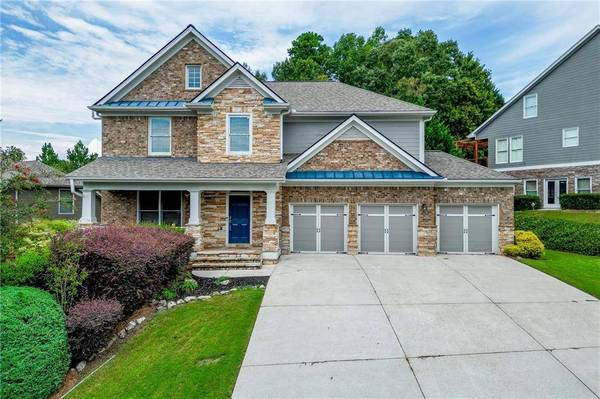
7563 Brookstone CIR
Flowery Branch, GA 30542
- 7 Beds
- 6 Baths Full Baths: 6
- 5,086 SqFt
- 0.27 Lot Size
- 2006 Year Built
GALLERY
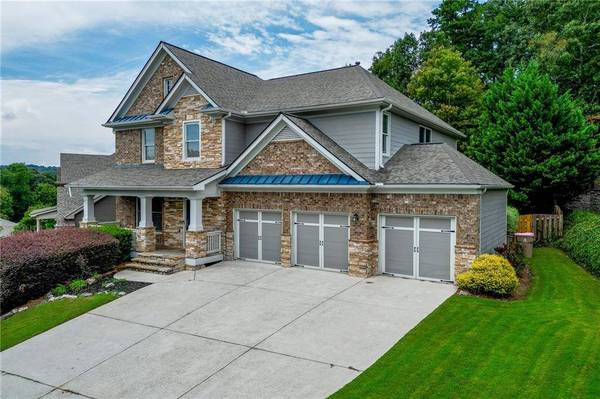
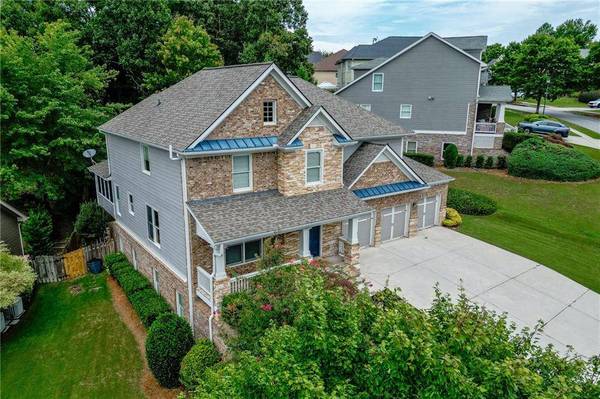
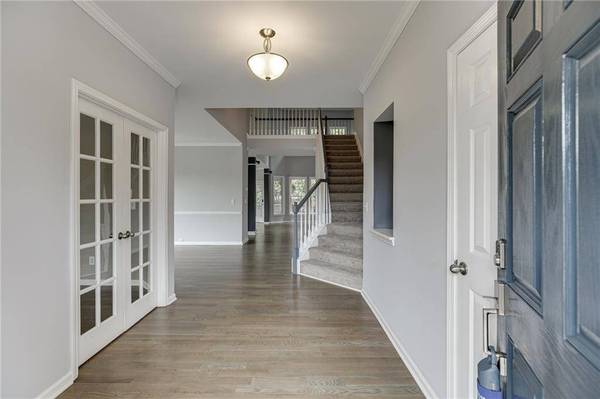
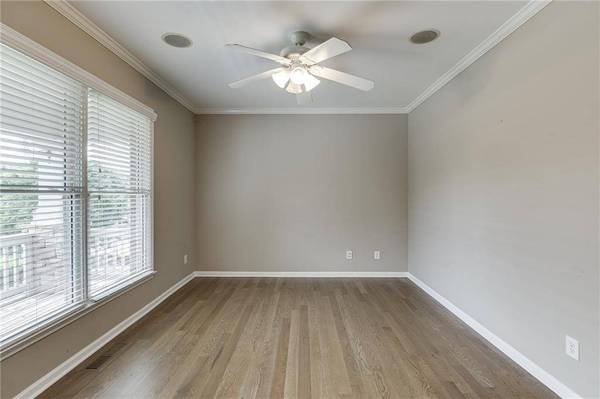
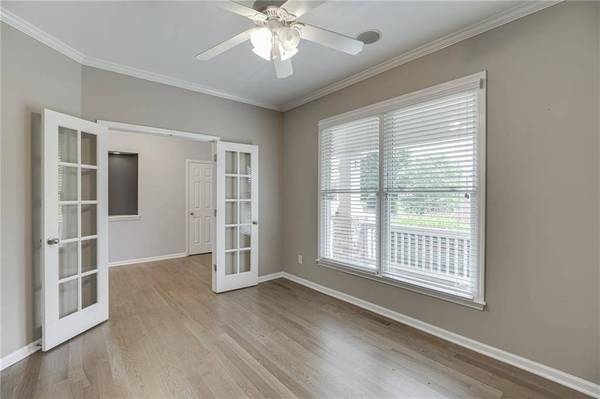
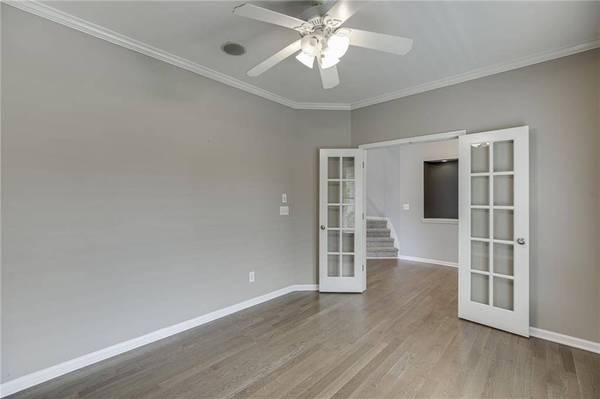
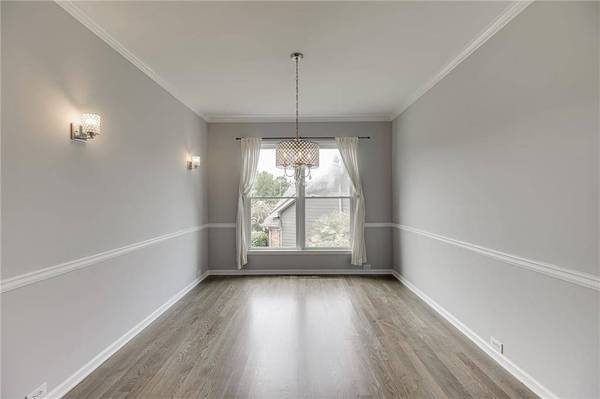
PROPERTY DETAIL
Key Details
Property Type Single Family Home
Sub Type Single Family Residence
Listing Status Active
Purchase Type For Sale
Square Footage 5, 086 sqft
Price per Sqft $135
Subdivision Sterling On The Lake
MLS Listing ID 7828990
Style Traditional
Bedrooms 7
Full Baths 6
Construction Status Resale
HOA Fees $1, 625/ann
HOA Y/N Yes
Year Built 2006
Annual Tax Amount $6,600
Tax Year 2025
Lot Size 0.270 Acres
Acres 0.27
Property Sub-Type Single Family Residence
Source First Multiple Listing Service
Location
State GA
County Hall
Area Sterling On The Lake
Lake Name None
Rooms
Bedroom Description In-Law Floorplan
Other Rooms None
Basement Exterior Entry, Finished, Finished Bath, Full, Interior Entry
Main Level Bedrooms 1
Dining Room Dining L, Separate Dining Room
Kitchen Cabinets Other, Cabinets White, Eat-in Kitchen, Kitchen Island, Other Surface Counters, Second Kitchen, View to Family Room
Building
Lot Description Back Yard, Cul-De-Sac, Landscaped, Other
Story Three Or More
Foundation Concrete Perimeter
Sewer Public Sewer
Water Public
Architectural Style Traditional
Level or Stories Three Or More
Structure Type Brick,Cement Siding
Construction Status Resale
Interior
Interior Features High Ceilings 10 ft Main, Walk-In Closet(s)
Heating Central, Natural Gas
Cooling Ceiling Fan(s), Central Air
Flooring Carpet, Ceramic Tile, Hardwood
Fireplaces Number 1
Fireplaces Type Basement, Gas Log, Gas Starter
Equipment None
Window Features None
Appliance Dishwasher, Disposal, Electric Cooktop, Electric Oven, Electric Water Heater, Microwave, Refrigerator, Self Cleaning Oven
Laundry Laundry Room, Main Level
Exterior
Exterior Feature None
Parking Features Driveway, Garage, Garage Door Opener, Garage Faces Front, Kitchen Level
Garage Spaces 3.0
Fence Back Yard
Pool None
Community Features Clubhouse, Community Dock, Fishing, Fitness Center, Homeowners Assoc, Lake, Meeting Room, Pickleball, Playground, Pool, Sidewalks, Tennis Court(s)
Utilities Available Cable Available, Electricity Available, Natural Gas Available, Phone Available, Sewer Available, Water Available
Waterfront Description None
View Y/N Yes
View Other
Roof Type Composition,Shingle
Street Surface Asphalt
Accessibility None
Handicap Access None
Porch Covered, Deck, Enclosed, Front Porch, Rear Porch, Screened
Private Pool false
Schools
Elementary Schools Spout Springs
Middle Schools C.W. Davis
High Schools Flowery Branch
Others
HOA Fee Include Receptionist,Swim,Tennis
Senior Community no
Restrictions true
Tax ID 15047 000549
Ownership Fee Simple
Acceptable Financing Cash, Conventional, FHA, VA Loan
Listing Terms Cash, Conventional, FHA, VA Loan
Financing no
Special Circumstances None
SIMILAR HOMES FOR SALE
Check for similar Single Family Homes at price around $689,000 in Flowery Branch,GA

Active
$538,000
6140 Jones RD, Flowery Branch, GA 30542
Listed by Dana Gregory Properties4 Beds 4 Baths 1,728 SqFt
Active
$499,900
6968 Manchester DR, Flowery Branch, GA 30542
Listed by Virtual Properties Realty.com5 Beds 3 Baths 3,070 SqFt
Active
$400,000
5414 Long Branch WAY, Flowery Branch, GA 30542
Listed by Carter Realty Partners, LLC4 Beds 2.5 Baths 2,765 SqFt
CONTACT
