

4105 Prince Charles DR
Duluth, GA 30097
- 3 Beds
- 2 Baths Full Baths: 2
- 1,725 SqFt
- 6,534 Lot Size
- 2001 Year Built
GALLERY
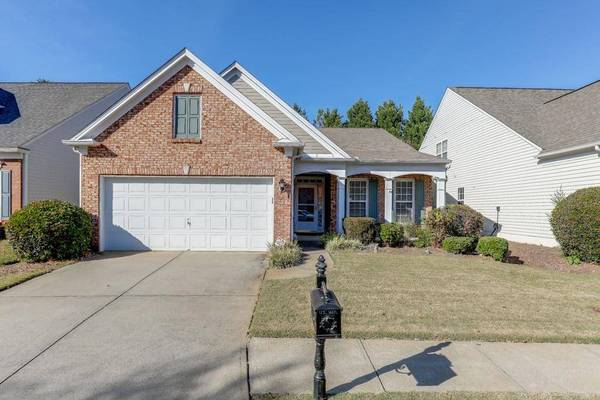
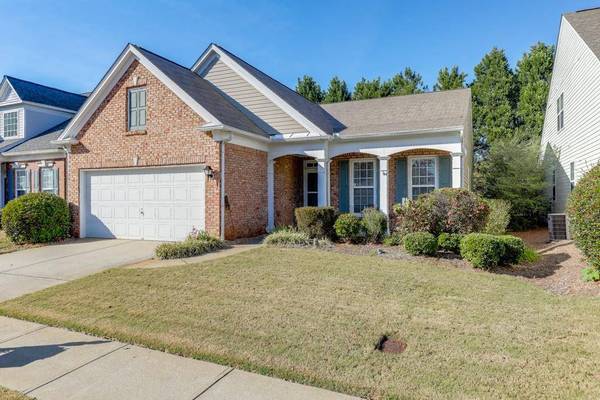


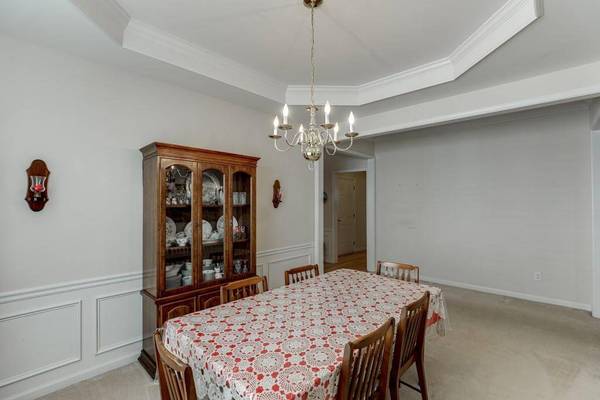

PROPERTY DETAIL
Key Details
Sold Price $375,0002.6%
Property Type Single Family Home
Sub Type Single Family Residence
Listing Status Sold
Purchase Type For Sale
Square Footage 1, 725 sqft
Price per Sqft $217
Subdivision Windsor Court
MLS Listing ID 7134949
Sold Date 01/27/23
Style Ranch, Traditional
Bedrooms 3
Full Baths 2
Construction Status Resale
HOA Fees $170/ann
HOA Y/N No
Year Built 2001
Annual Tax Amount $734
Tax Year 2021
Lot Size 6,534 Sqft
Acres 0.15
Property Sub-Type Single Family Residence
Location
State GA
County Gwinnett
Area Windsor Court
Lake Name None
Rooms
Bedroom Description Master on Main
Other Rooms None
Basement None
Main Level Bedrooms 3
Dining Room Separate Dining Room
Kitchen Breakfast Room, Cabinets Stain, Laminate Counters, View to Family Room
Building
Lot Description Front Yard, Landscaped, Level
Story One
Foundation Slab
Sewer Public Sewer
Water Public
Architectural Style Ranch, Traditional
Level or Stories One
Structure Type Brick Front, Cement Siding
Construction Status Resale
Interior
Interior Features Entrance Foyer, High Ceilings 9 ft Main, High Speed Internet, Tray Ceiling(s), Walk-In Closet(s)
Heating Natural Gas
Cooling Ceiling Fan(s), Central Air
Flooring Carpet, Laminate
Fireplaces Type Family Room, Gas Starter
Equipment Satellite Dish, TV Antenna
Window Features Insulated Windows, Storm Window(s)
Appliance Dishwasher, Gas Range, Microwave, Refrigerator
Laundry Laundry Room, Main Level
Exterior
Exterior Feature Private Yard
Parking Features Garage, Garage Faces Front, Kitchen Level, Level Driveway
Garage Spaces 2.0
Fence None
Pool None
Community Features Clubhouse, Homeowners Assoc, Near Schools, Near Shopping, Near Trails/Greenway, Park, Sidewalks, Street Lights
Utilities Available Cable Available, Electricity Available, Natural Gas Available, Phone Available, Sewer Available, Underground Utilities, Water Available
Waterfront Description None
View Y/N Yes
View Rural, Trees/Woods
Roof Type Composition
Street Surface Paved
Accessibility Accessible Approach with Ramp, Accessible Entrance
Handicap Access Accessible Approach with Ramp, Accessible Entrance
Porch Front Porch, Patio
Total Parking Spaces 2
Schools
Elementary Schools Chattahoochee - Gwinnett
Middle Schools Coleman
High Schools Duluth
Others
HOA Fee Include Maintenance Grounds
Senior Community no
Restrictions false
Tax ID R7243 370
Ownership Fee Simple
Acceptable Financing Cash, Conventional
Listing Terms Cash, Conventional
Financing no
Special Listing Condition None
Special Circumstances None
SIMILAR HOMES FOR SALE
Check for similar Single Family Homes at price around $375,000 in Duluth,GA

Active
$524,999
3125 Abbotts Pointe DR, Duluth, GA 30097
Listed by TOP Brokerage, LLC4 Beds 2.5 Baths 2,384 SqFt
Active
$487,000
11255 Abbotts Station DR, Duluth, GA 30097
Listed by Casin Realty Inc.3 Beds 2.5 Baths 1,692 SqFt
Active
$559,000
11195 Surrey Park TRL, Duluth, GA 30097
Listed by WM Realty, LLC4 Beds 2.5 Baths 2,512 SqFt
CONTACT
